Key facts: Structural Drying in Peachtree Corners
What differs
Two kinds of wall in one room
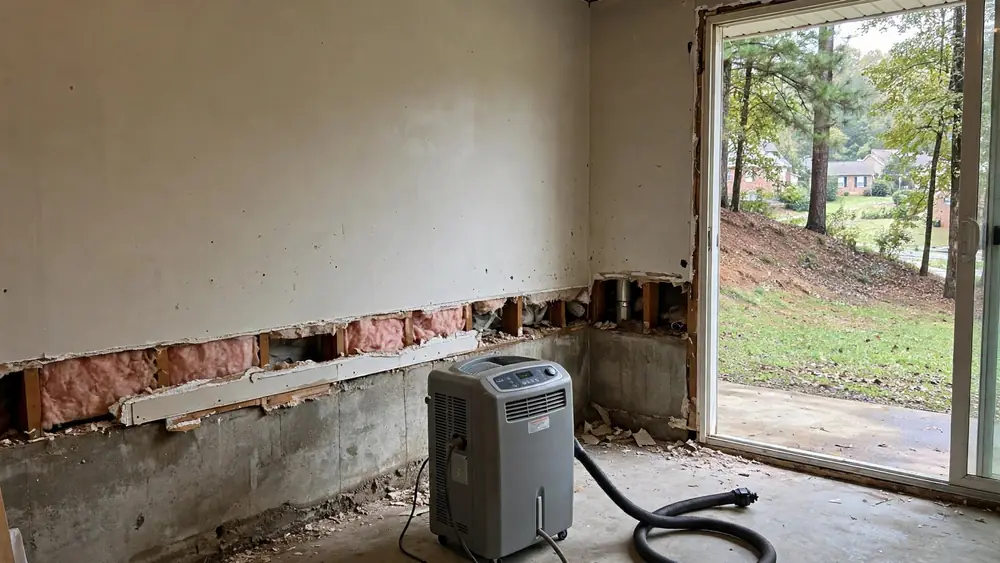
In a walk-out lower level, the wall facing the garden and the wall facing the hill are not the same problem. Framing on the downhill side usually dries normally once the drywall and insulation are dealt with. Framing against the buried wall sits next to concrete or block that may still be taking on moisture from the soil, so its readings can stall even while the rest of the room improves. The red subsoil on these lots can stay wet well after rain ends, whatever the broader classification of the soil. [1]
When readings stall on one side only, more machines rarely solve it. The useful question is whether water is still arriving from outside. Gutters, downspouts and the grade on the uphill side should be checked during the job, not months later. Otherwise the wall may be declared dry during a dry week and turn damp again after the next storm.
Slabs
Concrete takes its time
A slab floor releases moisture slowly from its upper layer, and it can look and feel dry long before it is ready for new flooring. Lower-level rebuilds often go wrong at this point: new vinyl plank or carpet goes down because the room has looked fine for a fortnight, and then the adhesive fails or a smell develops. Flooring makers commonly set their own moisture limits, so ask whoever will install the new floor which test they require and have it done before materials are delivered.
Drying mats or a focused air movement setup can help with the surface, but time and low humidity do most of the work. Hold the room below the EPA's suggested 60 percent humidity during the wait, since a humid room will slow the slab and invite growth on anything organic left nearby. [2]
By building
How the drying plan shifts by building type
| Building | Main challenge | Ask about |
|---|---|---|
| Walk-out lower level | Buried wall and slab | Readings on each wall, exterior water |
| Two-storey with attic leak | Ceilings and several levels | Insulation removal and floors below |
| Town centre townhome | Shared walls and neighbours | Readings on the neighbour's side |
| Crawl space ranch | Damp air below the floor | Vapor barrier and crawl dehumidifier |
| Tech Park office suite | Occupied space and equipment | Containment, working hours, power |
Close-out
From dry readings to closed walls
- 1
Get the log
Ask for the daily readings for each wall and the slab, plus the dry reference used.
- 2
Fix the outside
Correct any gutter, grading or drain issue that was feeding the wet wall.
- 3
Confirm the permit position
Electrical, plumbing and structural work inside city limits goes through the Building Division. [3]
- 4
Book inspections before covering
Inspectors generally need to see work before drywall hides it.
- 5
Choose tolerant finishes
Discuss a gap at the base of the drywall and moisture-tolerant flooring.
- 6
Check again after rain
Look at the repaired wall after the first few big storms.
Offices
Drying around a working business
Tech Park buildings often have tenants who need to keep working while one suite dries. Containment with plastic and filtered air keeps dust and noise down in neighbouring areas. Building engineers usually control the HVAC, and that system may be the best dehumidifier available, or it may be spreading moisture, depending on what got wet. Agree who is allowed to change settings, where equipment may plug in and when after-hours work is allowed. Keep the readings by suite, since several insurers may be involved in the same event. Water above a ceiling grid is easy to miss, so ask that tiles be lifted and read in nearby areas as well as those visibly stained.
Attic to basement
When water has crossed several floors
A failed line on an upper level can leave a home with wet areas on every floor, and each one dries at its own pace. Attic framing may dry quickly once insulation is gone, especially on a warm day, while the slab at the bottom is still releasing water weeks later. It helps to treat every floor as its own small project, with its own list of readings, and to take equipment away only when that floor has reached target. Stairwells and open two-storey foyers, common in homes of this kind, let damp air rise, and may need plastic to keep each floor under control. Hardwood on the main level usually takes the most patience. Tell whoever is rebuilding which areas were cleared first, because finishes on one floor can damage another if water or dust comes down again. A single sequence chart, agreed between contractor and owner, keeps the trades from arriving in the wrong order. Ask for it before the first ceiling goes back up.
Keep that chart with your permit paperwork. It also tells the inspector what has been opened, what has been dried and which floor is ready to be looked at next.
A copy for your adjuster also helps avoid repeat questions about scope.
Questions
Peachtree Corners drying questions
Why does one lower-level wall stay wet when the others are dry?
It is probably the one against the hill, where soil moisture or a surface water problem keeps feeding it. Ask for readings during and after rain, and check outside drainage. More fans will not help until the outside source is under control.
Can new flooring go down once the carpet is gone?
Not until the slab has been tested against the flooring maker's limits. Concrete dries slowly, and a dry-looking surface proves little. Testing first prevents failed adhesive, trapped smells and having to pull up a new floor.
Does Gwinnett County inspect my rebuild?
Inside Peachtree Corners city limits the city's Building Division handles plan review and inspections rather than the county. Confirm that your address falls within the city, and ask your contractor who is pulling the permit. [3]
Do I need to dry my neighbour's side of a shared wall?
Someone probably does, but who pays depends on the source and your association documents. Tell your neighbour and the association quickly, ask for readings on both sides and keep a written record of who agreed to what.